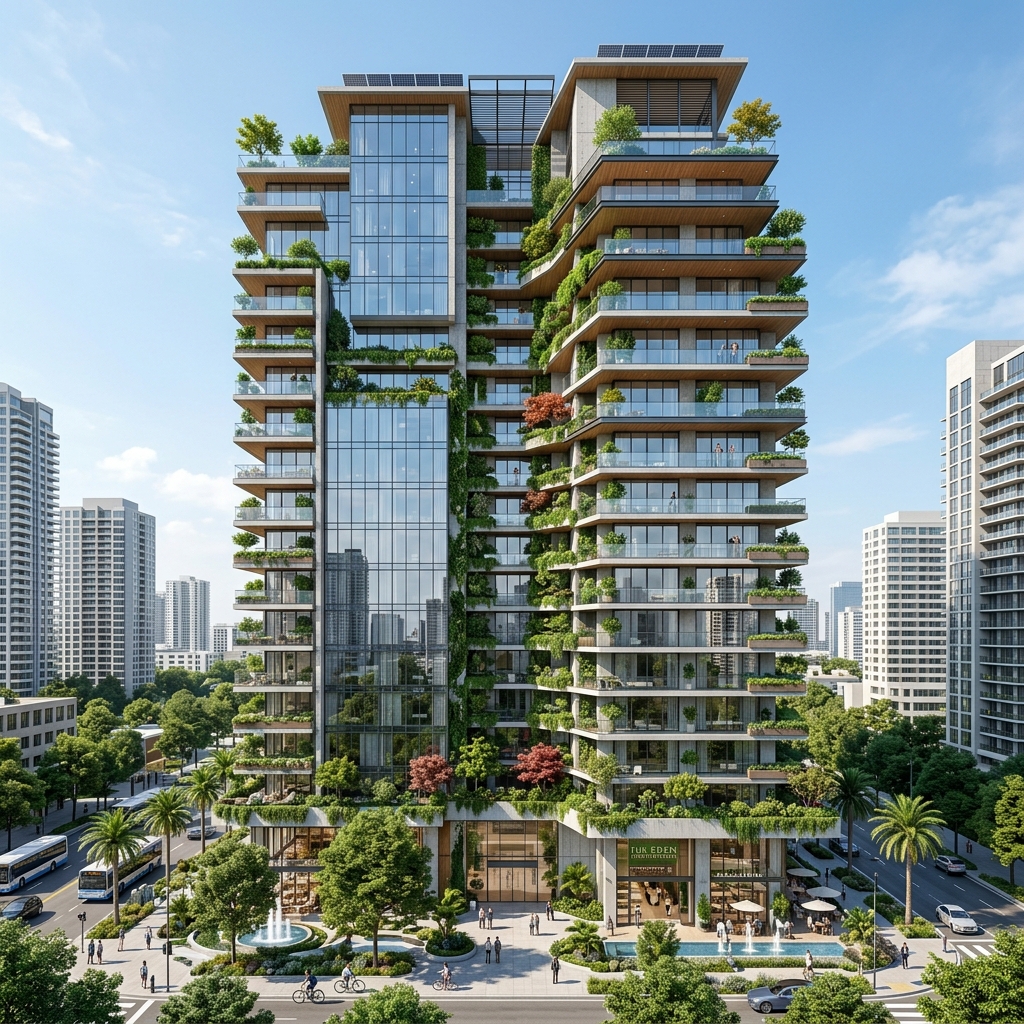
Sri Angsana Hilir A & B
Schematic design for the revitalisation of Block A and B common facilities, encompassing lobby upgrades, landscaping, recreational deck and residents' amenity spaces.

Schematic design for the revitalisation of Block A and B common facilities, encompassing lobby upgrades, landscaping, recreational deck and residents' amenity spaces.